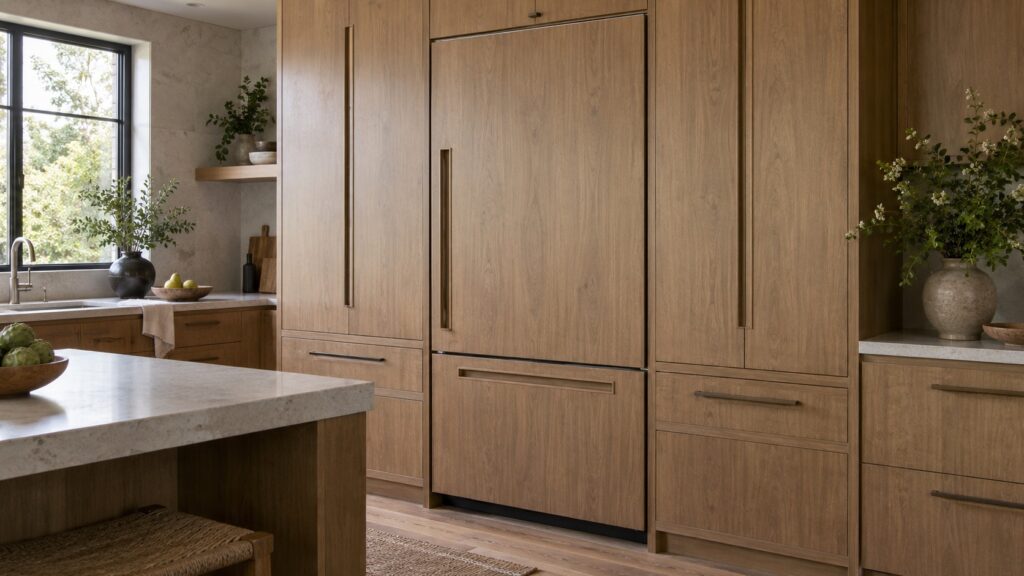
A U-Line integrated door panel is installed by attaching your custom cabinet panel to the door frame of a panel-ready unit, then adjusting the hinges until the gap is even and the door opens and closes without catching. The job is simple in outline and unforgiving in the details: the panel must stay within the weight and thickness limits on the installation sheet, it must stop above the toe grille, and the door must still swing clear of its neighbors. Done well, the refrigerator disappears into the cabinetry.
Is your U-Line unit panel-ready?
Not every U-Line cabinet takes a custom panel. Our model number decoder explains the finish letters: SS is solid stainless, SG is a stainless frame with a glass door, and IS or INT marks a front built to take a panel. Older 2000 Series strings, such as U-3036RRINT-00B and U-2224WCINT-00A, carry INT at the end. If your model string has no panel marking, adding a panel to the door is not an option, because the door and hinges are not designed for the extra weight.
Read the whole string off the rating plate, including the digits after the dash, and keep it with the installation sheet. The sheet for your exact build gives the panel dimensions, which differ between widths and revisions.
What does the panel need to meet before it is made?
Your cabinet maker needs the figures from the sheet, not an estimate. They are the maximum panel weight, the thickness range, the outside dimensions of the panel and the gap to leave around it. A panel that is too heavy overloads the hinges, the door sags, and the gasket stops sealing along the bottom. A panel that is too thick can foul the neighboring door or drawer. Ask for the panel to be weighed on a kitchen scale before it is mounted, because a solid wood panel with a heavy finish is heavier than it looks.
The panel should also stop above the toe grille. The grille at the base is the cabinet’s air path, and a panel that runs down over it starves the compressor. Our guide on a U-Line condenser that needs cleaning shows what a starved cabinet looks like.
How is the panel attached?
- Switch the cabinet off or unplug it, and protect the floor with a blanket.
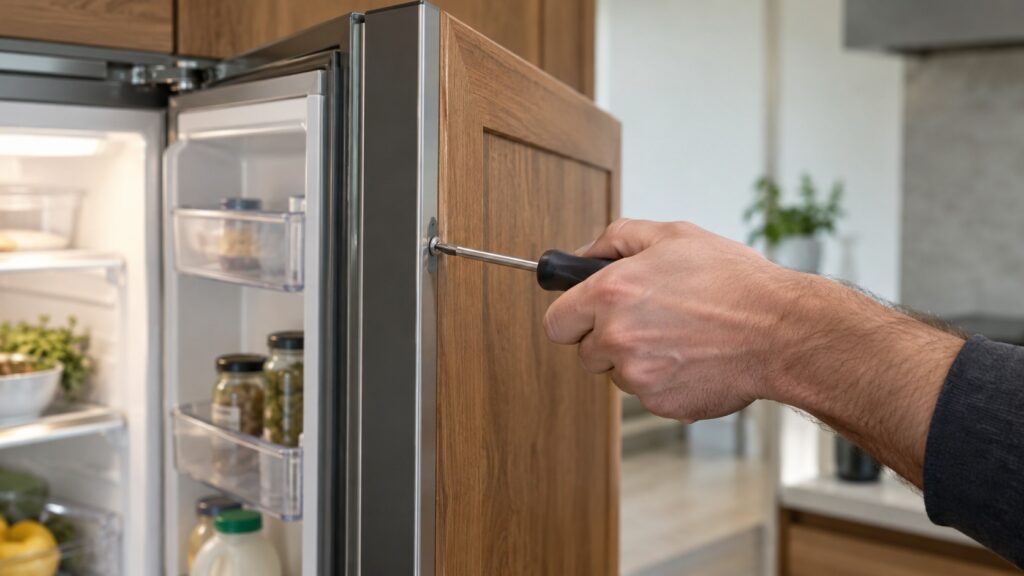
- Open the door fully and support it; a helper makes this easier. Check the door’s attachment points against the sheet.
- Dry-fit the panel without fixing it, and mark the position with painter’s tape.
- Attach the panel using the hardware supplied, following the sheet’s order. Tighten evenly, since uneven pressure can bend a thin frame.
- Mount the handle, if one is used, using a template so the position is exact.
- Close the door slowly and check the gap around the panel. It should be even on all sides.
Take your time at the dry-fit step. Moving a panel after it is screwed on leaves marks on the frame and on the panel.
How do you adjust the door once the panel is on?
The added weight usually changes the door’s height and angle slightly. Use the hinge adjustment described in the installation sheet to bring the panel level with its neighbors, and check the top edge against the cabinet above it. Adjust a little at a time, closing the door between changes. If the panel rubs against a neighboring door or drawer, open the gap before the finish is scratched. Leveling the cabinet itself comes first, so use a level on the top before you adjust the door; our guide to installing a built-in undercounter refrigerator covers the order.
What should you check before you close up the toe kick?
Open and close the door ten times and watch the gasket. It should meet the frame all the way around without folds. Slip a sheet of paper between the gasket and the cabinet at several points; it should resist being pulled out. A door that does not seal wastes energy and causes frost and condensation, as our guide to a U-Line refrigerator door that is not sealing explains. Then check that the door swings fully open without hitting anything, that the shelves slide out and that the light switches on and off with the door.
Leave the toe grille open and clear, and do not caulk or seal the gaps around the cabinet. The unit needs to breathe and to come out for service, and a sealed gap makes both impossible.
What problems appear after a panel is fitted?
The usual ones are a door that droops, a gasket gap along the bottom, a panel that rubs and a door that swings shut by itself or stays ajar. Most trace back to panel weight or a hinge that needs adjusting. A door that will not close fully lets in warm air and the cabinet runs more. If the door still sags after you adjust it, or you notice frost or water, book a technician rather than adding shims. Our maintenance guide for built-in refrigerators shows what to check each year.